


 Suomi
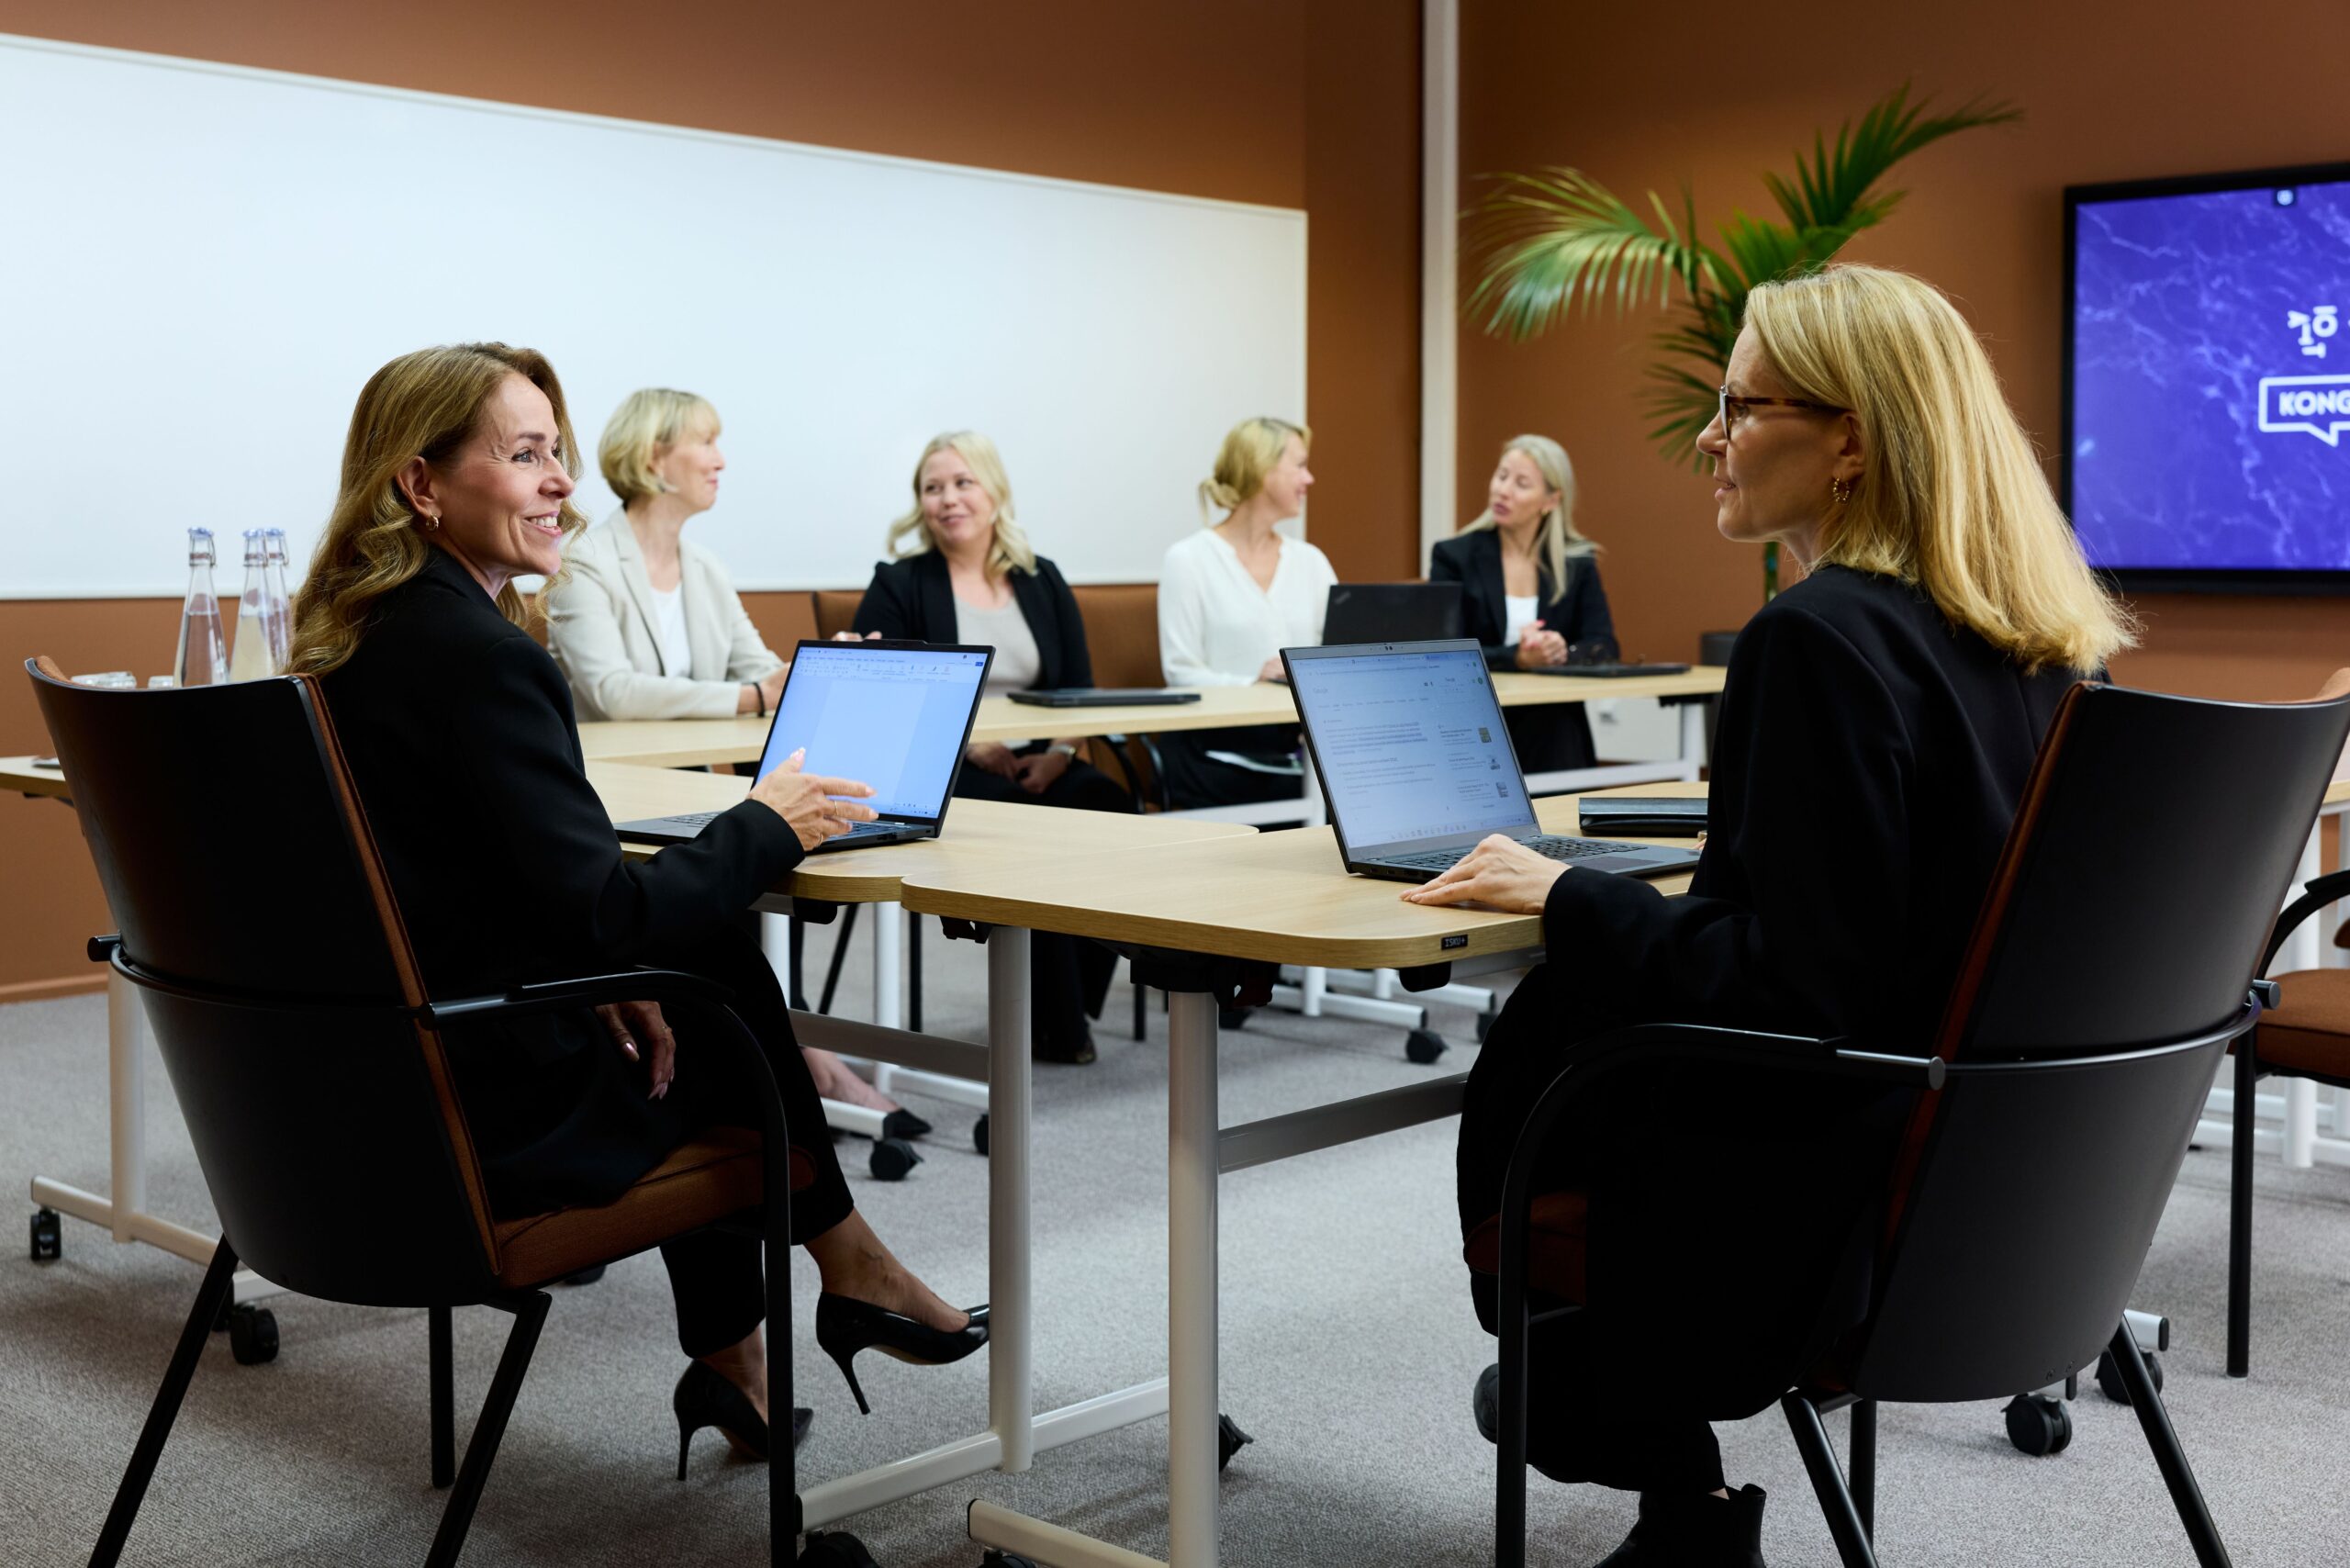
Photo: Taitotalo | Photographer: Pasi Salminen Photography Oy
Working together with ISKU, Taitotalo Congress Centre has been transformed into a modern space for meeting and connecting.
What does a successful interior renewal look like when the aim isn’t to replace everything, but to build on what’s already there and adapt it to today’s needs? At Taitotalo Congress Centre, the goal was to create more inviting and versatile spaces that adapt to all kinds of meetings, events and learning. During the renewal, existing furniture and interior elements were carefully reused alongside new solutions. This made sustainability a natural part of the project, and solutions that had proven their worth were carried forward into the new design.
Located in Helsinki, Taitotalo is a versatile venue for events, meetings and training. Its many different users and purposes call for spaces that are flexible and can adapt smoothly from one situation to the next. When Taitotalo set out to renew its congress centre together with ISKU, the main goal was to improve both functionality and the customer experience.
Designed around changing customer needs
Taitotalo’s Facilities Services Manager Nina Salminen and Business Manager Terhi Stenvall were closely involved in planning the renewal, working together with Isku Spaces’ Interior Architect Ulla-Maija Innanen and Account Manager Lauri Vuotila.
“We wanted to develop the spaces to better meet today’s needs. Customer expectations have changed, and spaces are now expected to be more adaptable and to offer different ways of working and learning,” says Nina Salminen.
Taitotalo’s spaces are used for a wide range of purposes, from training and meetings to seminars, leadership team sessions and corporate events. That’s why the renewal was designed to support learning as well as bringing people together and working as a team.
“Our customers’ needs are diverse, and the same spaces host meetings, seminars, training sessions and corporate events. With the renewal, we wanted to create modern, adaptable and inviting spaces that support different ways of meeting and working,” says Terhi Stenvall.
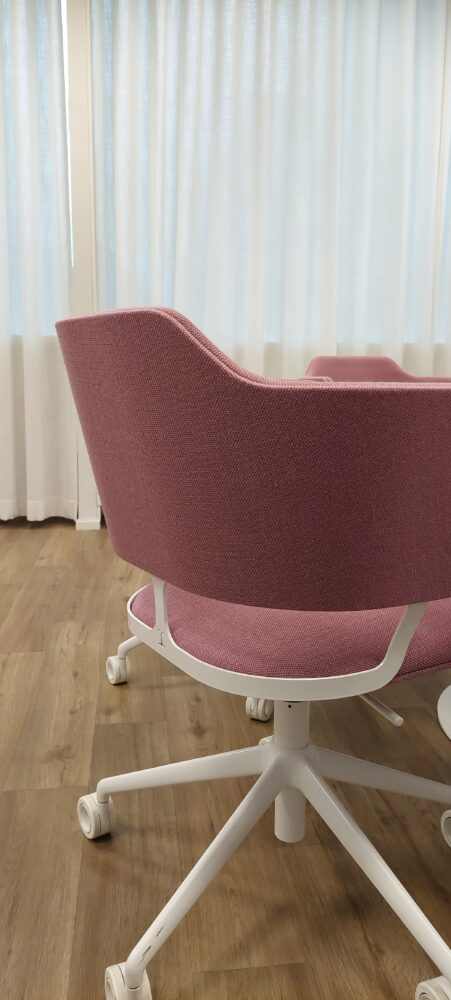
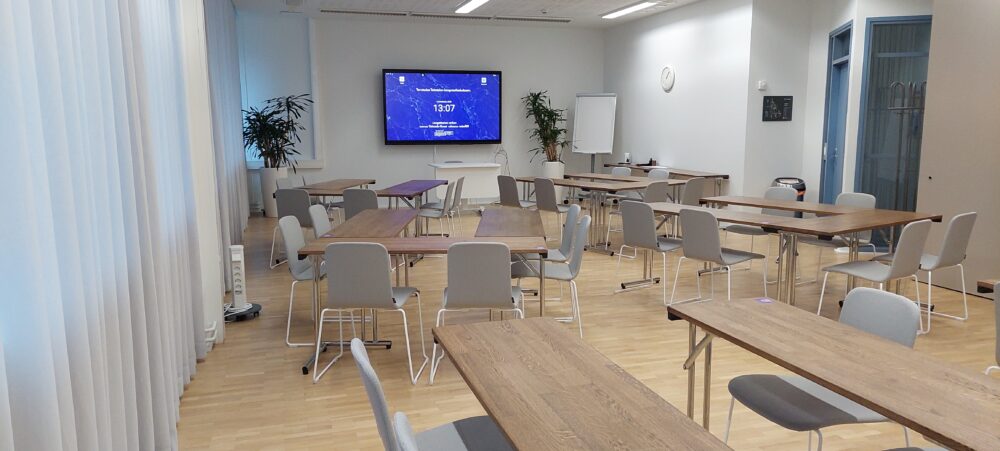
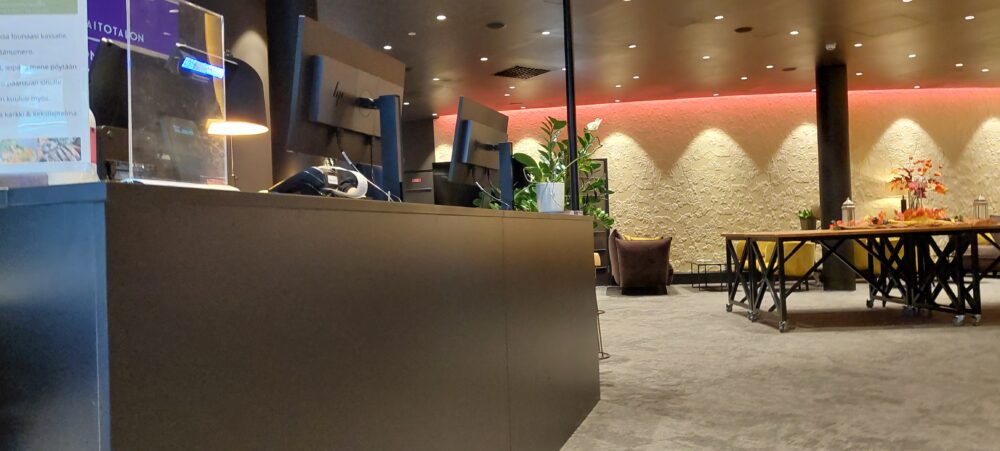
Images: ISKU
Versatility that shows in everyday use
The spaces had to adapt quickly to a wide variety of training, meeting and working situations. That’s why furniture that is easy to move and reconfigure became central to the design.
“Versatility guided every design decision. The goal was to create spaces that can be quickly reconfigured to suit the situation, without any heavy rearranging. Mobile, ergonomic furniture and solutions that support different ways of working and learning allow the same space to serve many different needs,” says Ulla-Maija Innanen, Interior Architect at Isku Spaces.
A welcoming atmosphere takes more than functional solutions. It comes from an environment where people want to linger. As part of the renewal, most of the surfaces in the meeting rooms were updated: floors, walls and curtains were coordinated with the furniture to create a harmonious, timeless interior that also supports the identity and brand of Taitotalo Congress Centre.
A sustainable renewal that blends new and existing
A space doesn’t need everything replaced to feel renewed. Sustainability was an important starting point for Taitotalo, so furniture in good condition was made part of the new design. It was complemented with new pieces so that old and new blend naturally together.
“It was important to us not to replace usable furniture just for the sake of it. Existing furniture was used alongside new pieces, and in the end you can hardly tell what’s new and what was already here,” says Nina Salminen.
This approach shows in many ways across the congress centre’s renewed spaces.
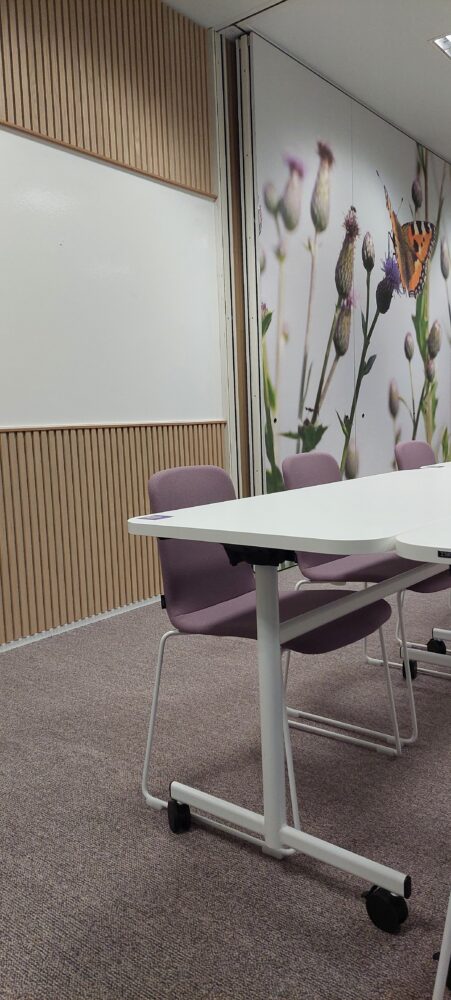
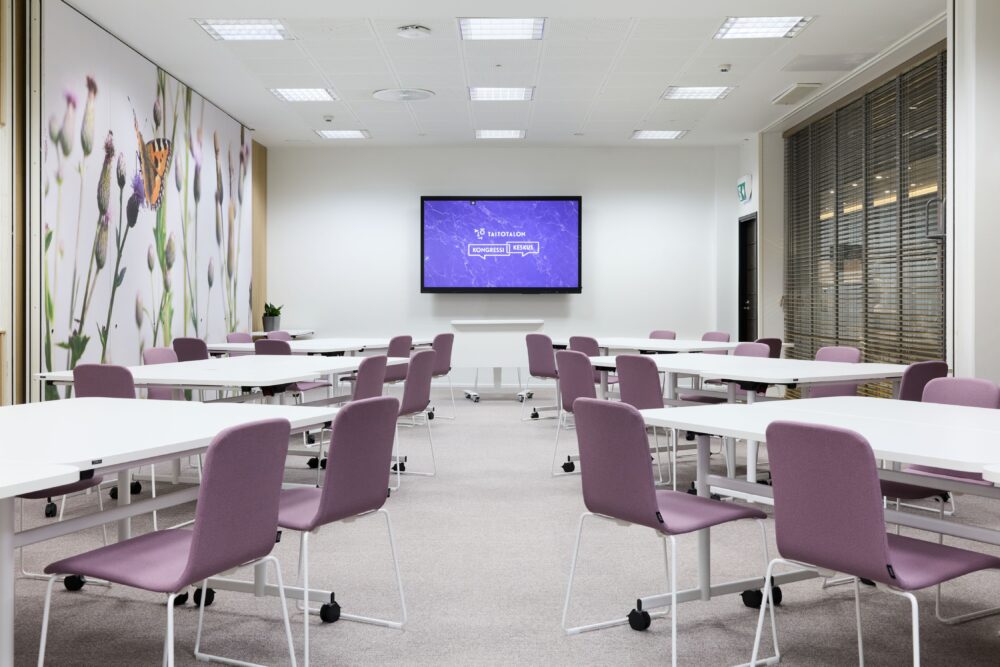
“Not every space was redone from scratch. In the Arvo meeting room, for example, we kept the whiteboard and the striking pink and green floral wallpaper, whose colour palette also guided the choice of new materials. The round meeting table chosen for the room encourages interaction and teamwork,” says Ulla-Maija Innanen.
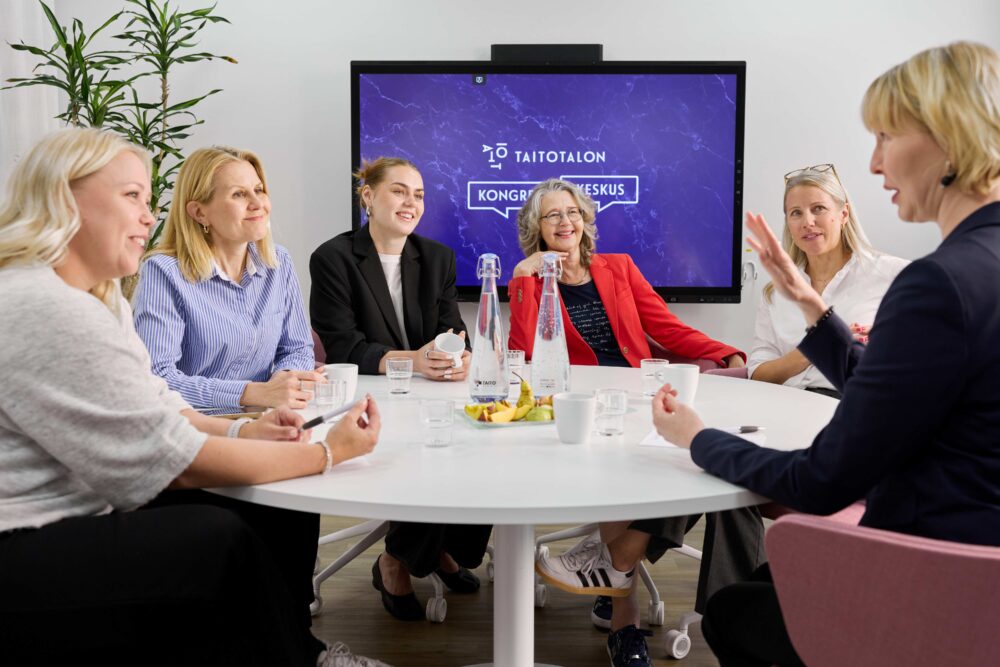
Arvo Meeting room. Photo: Taitotalo | Photographeer: Pasi Salminen Photography Oy
Visio Meeting room. Photographer: Taitotalo | Kuvaaja: Pasi Salminen Photography Oy
In the Idea meeting room, the large whiteboard was kept, while the rest of the room was matched to the colour palette of the congress centre’s foyer. The walls were given a warm brown tone, and natural oak slatted panelling adds the finishing touch. The existing MIO HD conference chairs by Inno were given a new lease of life with Gabriel’s Crisp wool fabric in a rich cognac shade.
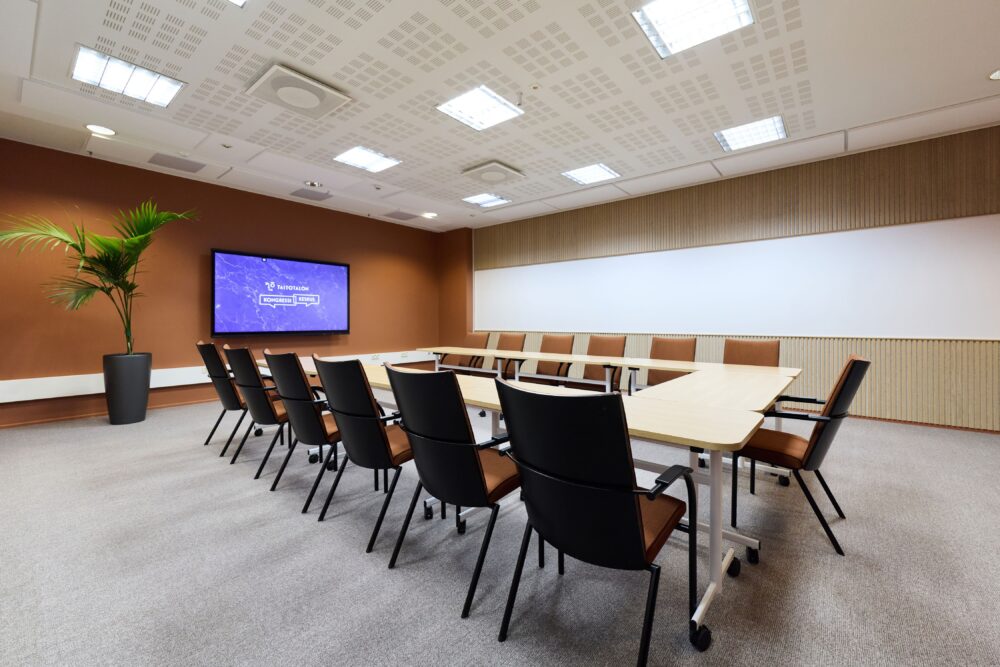
Idea Meeting room. Photo: Taitotalo | Photographer: Pasi Salminen Photography Oy
In the Visio meeting room, the furniture was completely renewed with Finnish-made pieces manufactured at ISKU’s factory in Lahti. Flip-top tables on castors allow the room to be quickly reconfigured for different uses, even by just one person.
The existing whiteboard was kept, and the surface of the folding partition wall was updated to match Taitotalo’s colour palette. The Infloor textile flooring chosen for the room improves the acoustics and makes the space more comfortable for everyone using it.
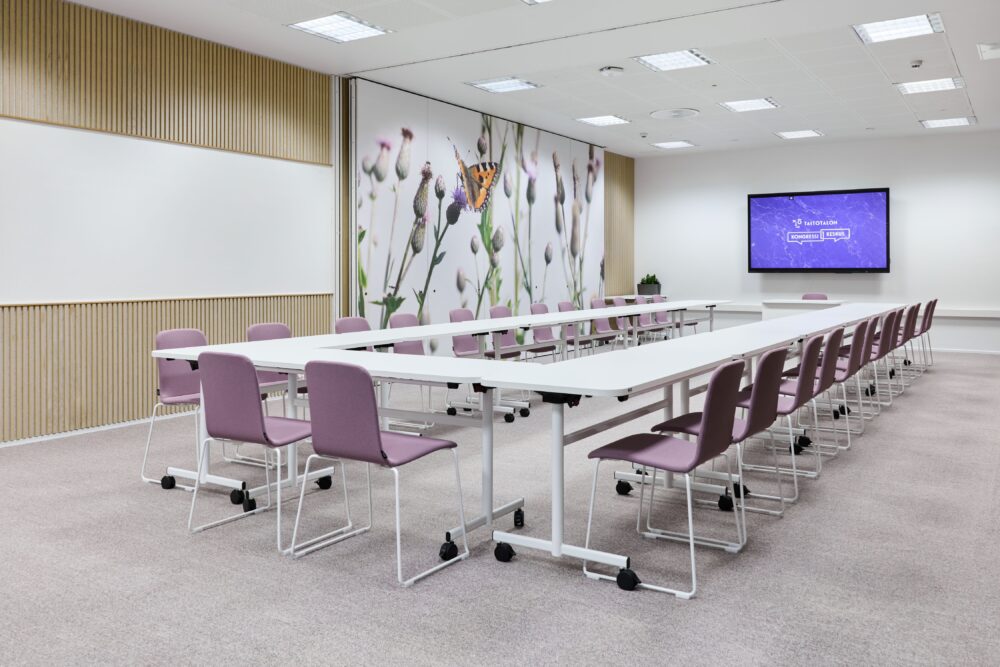
Visio-kokoustila. Kuva: Taitotalo | Kuvaaja: Pasi Salminen Photography Oy
Smooth collaboration turned plans into reality
Alongside the design work, coordinating the different project phases and parties played a key role in the renewal. It was also important to Taitotalo that their own needs and those of their customers stayed at the heart of the project from start to finish.
“Our needs and wishes, and those of our customers, were genuinely listened to and turned into practical space solutions. The project was coordinated really well, and everything stayed on track across all the different phases and everyone involved,” says Nina Salminen.
From the designer’s point of view, too, close collaboration with Taitotalo was key to the project’s success.
“Nina and Terhi’s strong involvement and deep understanding of users’ needs helped us create spaces that work as well as possible in everyday use,” says Ulla-Maija Innanen.
The real difference is in how the spaces can be used
According to Terhi Stenvall, customers have especially praised the new look, the welcoming atmosphere, the functional meeting room technology and the adaptability of the spaces. The meeting room technology was updated as part of the same project, further improving how well the spaces work.
“We’re really happy with the result. The spaces are functional and adaptable, but they now also have a fresh look and feel. Overall, it delivers exactly what we set out to achieve with the renewal,” Stenvall sums up.
Taitotalo’s renewal shows how a sustainable interior project can be built on making the most of what’s already there, combined with carefully chosen Finnish-made furniture – without compromising on functionality or style.
***************************

Taitotalo is Finland’s largest provider of vocational adult education and a versatile partner for businesses. Located in Pitäjänmäki, Helsinki, Taitotalo Congress Centre offers renewed, multi-purpose spaces for meetings, training, seminars, and corporate customer and staff events.
Explore Taitotalo’s spaces and services: www.taitotalo.com