


 Suomi
Suomi
One Floor, One Direction
Hankkija’s renewed workplace supports collaboration and smooth everyday work
At Hankkija’s headquarters in Hyvinkää, a workplace transformation brought two office floors together into a single, functionally versatile environment. The change extended beyond physical spaces, reshaping the way employees work and connect with colleagues in their daily routines.
In the hybrid work model, most employees now spend an average of two days per week in the office, reducing overall occupancy levels. The goal of the transformation was to respond to these evolving work patterns, improve space efficiency, and strengthen a sense of community.
Careful Planning Laid the Foundation for Success
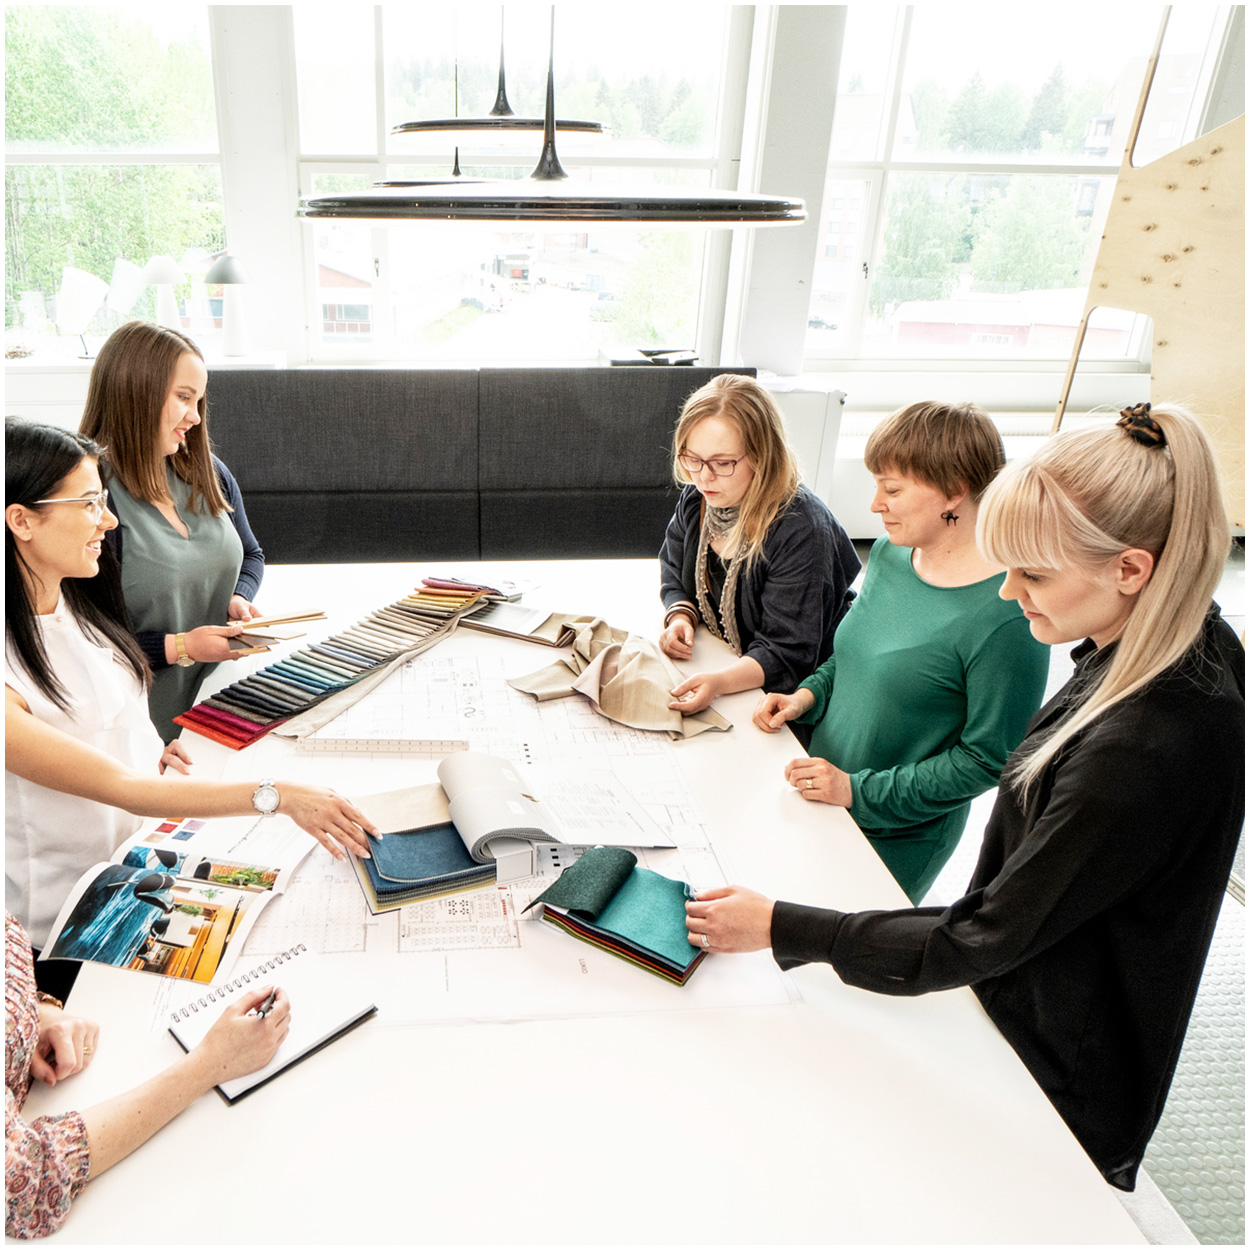
The project began in early 2024 with a detailed analysis of space utilization. The design was led by Workspace Oy, with interior architects Nina Kallén and Tytti Kemppainen guiding the process.
“During the design phase, we explored several options together with the project team and management. Our goal was to create a balanced environment where quiet, bookable workspaces and more open collaboration areas complement each other,” Kallén explains.
According to Hankkija’s Real Estate and Concept Manager, Asko Hyyrönmäki, investing time in the planning phase was key to the project’s success:
“By taking the time to carefully plan everything before implementation, we were able to avoid many challenges later in the process,” Hyyrönmäki notes.


Employees at the Heart of the Change
From the early stages, the design process sought input from employees to ensure that the solutions were grounded in everyday experiences and real needs.
“Renewing a workplace also means changing the way people work. We analyzed space utilization and gathered key development needs from the staff, which guided the design,” says interior architect Nina Kallén.
The change naturally raised questions among employees, especially about giving up private offices.
“In the beginning, I myself had to get used to the sketches,” recalls Päivi Niskanen, Hankkija’s HR Director. “We were accustomed to our own offices, so we made sure the plan included enough bookable spaces. Issues like acoustics, the functionality of break areas, and storage needs also came up and were addressed in the design. Once the spaces were ready, the first impression was very positive—especially regarding light and openness. The shared break area, in particular, has received a lot of praise,” Niskanen adds.
Shared Spaces as a Hub for Connection
The renovation introduced an open, shared break area in the headquarters, serving as a space for meals, coffee breaks, and various events. It has become a central hub of daily life, where different teams meet across department boundaries.
“When a shared space is genuinely accessible to everyone, you encounter colleagues you might not otherwise meet. This has strengthened community and brought people closer together,” Niskanen says.
Strengthening a sense of community was one of the key goals from the very beginning of the planning phase.
“People come to the office often because of their colleagues and shared moments. That’s why we wanted to create a space that serves both everyday breaks and collaboration. At its best, the space brings people together naturally, without having to plan it,” explains Nina Kallén, creating a clear connection to the company’s store concept.


Spaces Renewed Thoughtfully and Responsibly
The renovation did not aim to replace everything; well-maintained furniture was incorporated into the new design.
“We used existing furniture wherever it was still functional. This was both a practical and sustainable choice,” says Päivi Niskanen.
“Reusing usable furniture is often a responsible solution economically and environmentally. Not everything needs to be replaced if what you already have still serves its purpose,” adds Nina Kallén.
A Workspace that Works in Daily Life
The goal of the renovation was to create a functional, company-reflective workplace that supports everyday work and strengthens a sense of community. These goals have been achieved, and the spaces have become an established part of the company’s adapted way of working.
“The overall design works and truly reflects who we are. Spaces are used in versatile ways, and the shared areas in particular have brought people together in new ways. I really tip my hat to the designers, whose expertise is evident in how seamlessly the space functions both practically and visually,” summarizes Niskanen.